Lightwater floor plans

Five ways
to live by the water.

From an efficient two-bedroom home to a 3,186 sq ft residence, every type has a private lift arrival and a different rhythm for daily life.

Types A–E

Start with how you live.

Bedroom count matters, but so do the quieter details: where guests arrive, whether work has its own room, how the kitchen is separated and whether the household needs more privacy. Use the plans below to narrow the choice, then compare the actual available units by floor and direction.

Type A · A1 · A2

1,152 sq ft

A well-sized two-bedroom residence with a study, powder room, balcony and private lift lobby. It suits a couple, a small household or a buyer who wants a Penang base without maintaining a very large home.

  • 2 bedrooms + study
  • Private lift lobby
  • Balcony and powder room
Ask about Type A
Type B · B1 · B2 · B3

1,410–1,572 sq ft

Three-bedroom family layouts with generous living and dining areas. The variations change the room arrangement and balcony or lanai experience, making this the range to compare carefully rather than choosing by size alone.

  • 3 bedrooms
  • Private lift lobby
  • Balcony or lanai
Compare Type B
Type C

1,690 sq ft

A larger three-bedroom home with a dedicated study and stronger separation between shared and private spaces. This is a natural step up for families who work from home or host visiting relatives.

  • 3 bedrooms + study
  • 4 bathrooms
  • Private lift lobby
Ask about Type C
Type D · D1 · D2

2,454 sq ft

A substantial three-bedroom residence with family room, study, dry and wet kitchens and a helper’s room. The plan gives a larger household more room to be together without losing privacy.

  • 3 bedrooms + family room + study
  • Dry and wet kitchens
  • Helper’s room
Ask about Type D
Type E · E1 · E2

3,186 sq ft

The largest Lightwater residence, planned with five bedrooms, a study and substantial living and service areas. It is the closest fit for buyers moving from a landed home or wanting a long-term multigenerational residence.

  • 5 bedrooms + study
  • Dry and wet kitchens
  • Helper’s room and expansive living
Ask about Type E

Tower position

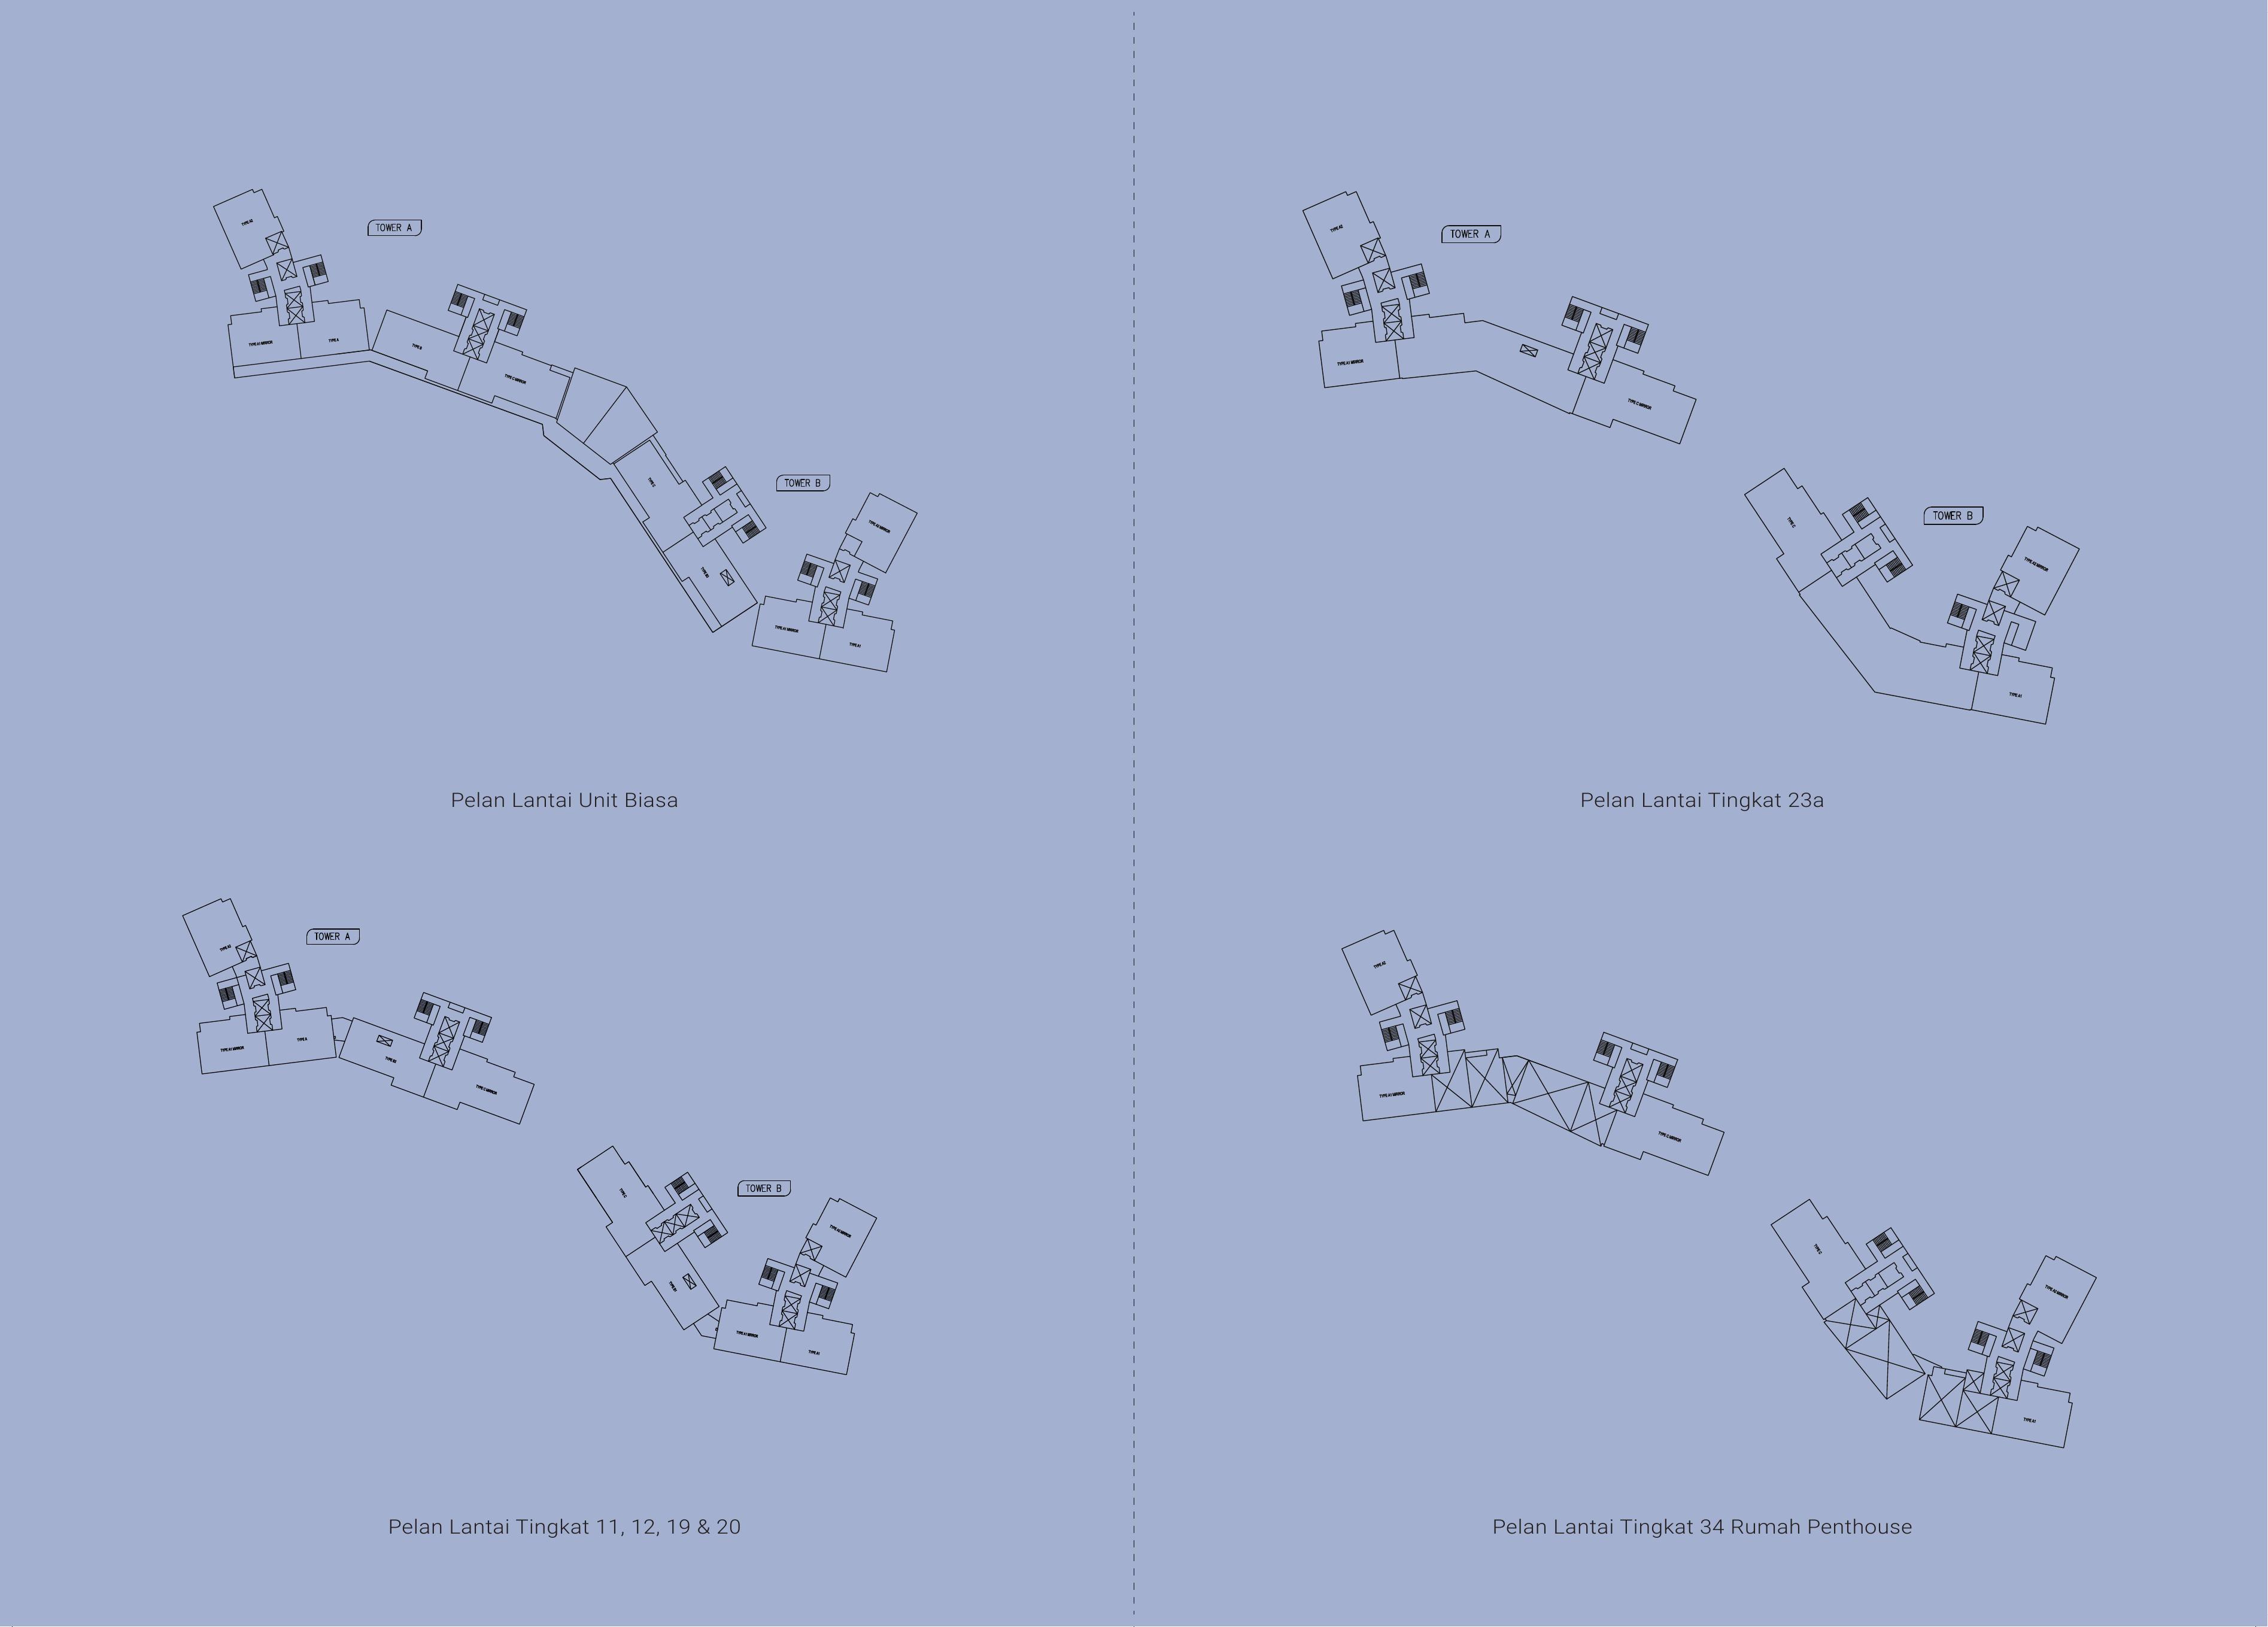
See where each residence sits.

The tower plans show where each layout appears on typical and selected floors. Compare them with the current unit chart to understand height, direction and outlook before deciding which home to view.

The available plan does not show a reliable north marker, so compass-facing details should be confirmed against the current unit chart rather than guessed.

Lightwater Residences tower position and selected floor plans

Current unit selection

Compare the actual units, not only the plan.

Ask for the available floor, direction, view and price within your preferred type.

Compare available units
Types A–ECompare current units→ Lightwater floor plan
Lightwater Residences floor plan