Start with the residence type
Choose the internal layout that fits your household before paying more for a position that does not suit daily life.

Tower A · Tower B · Unit position
A clear way to compare the tower, floor, residence type and outlook before deciding which Lightwater units to visit.
Official typical-floor plan
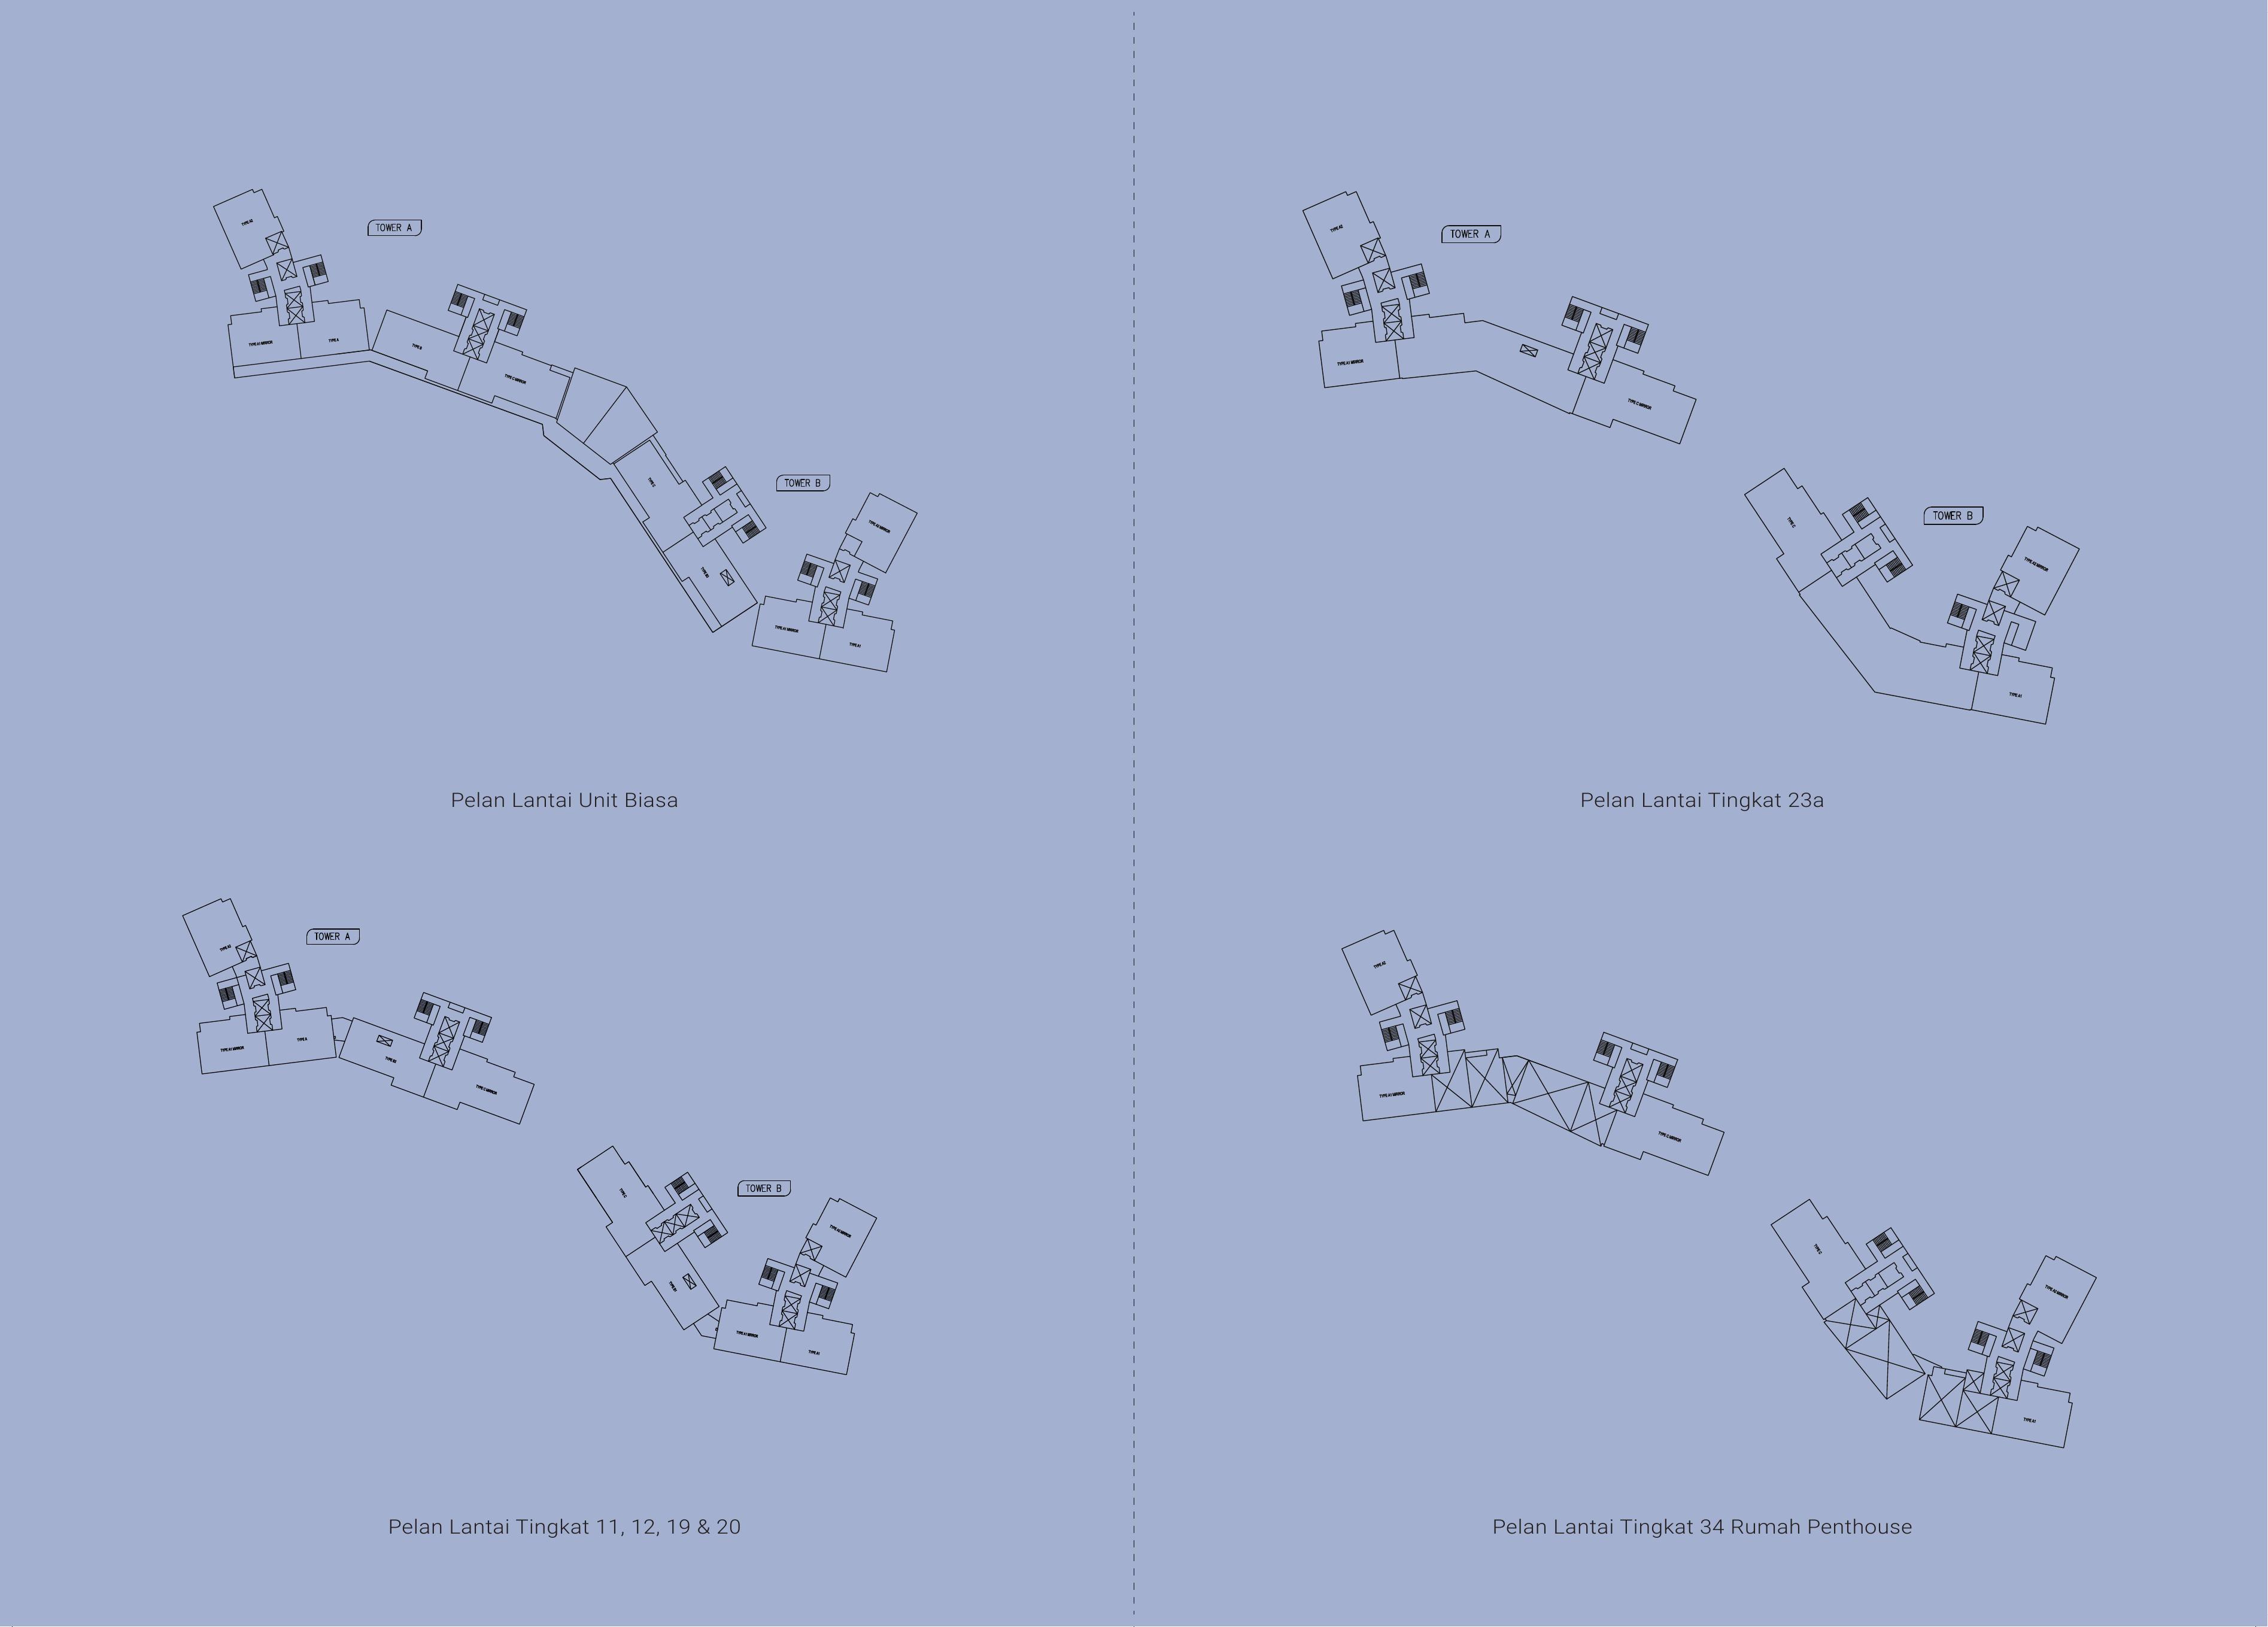
Lightwater’s typical-floor plan places Tower A and Tower B on the same sheet and labels the residence types within each tower. It is the best starting point for understanding unit position. For a final choice, pair it with the exact unit number, level and a current view reference.
Choose the internal layout that fits your household before paying more for a position that does not suit daily life.
The plan shows how that type sits in relation to the lift core, neighbouring homes and the shape of each tower.
Ask for the exact available unit and a current view reference. Height, nearby buildings and future surroundings can change what is visible.
What changes the experience
Your preferred light and heat pattern matters as much as the headline view. Confirm the compass direction for the exact unit.
Some buyers prioritise open water; others prefer a broader city context. Compare actual options at the same budget.
The route from lift lobby to front door affects privacy, convenience and how the home feels on arrival.
The Light City continues to develop. Understand what is present now and what may change around the selected position.
Compare available positions
Share your preferred size, budget and view. You will receive the available positions that fit, without guessing from a floor plan alone.
Compare current unit positions